

The Cedar 1294sq.ft.
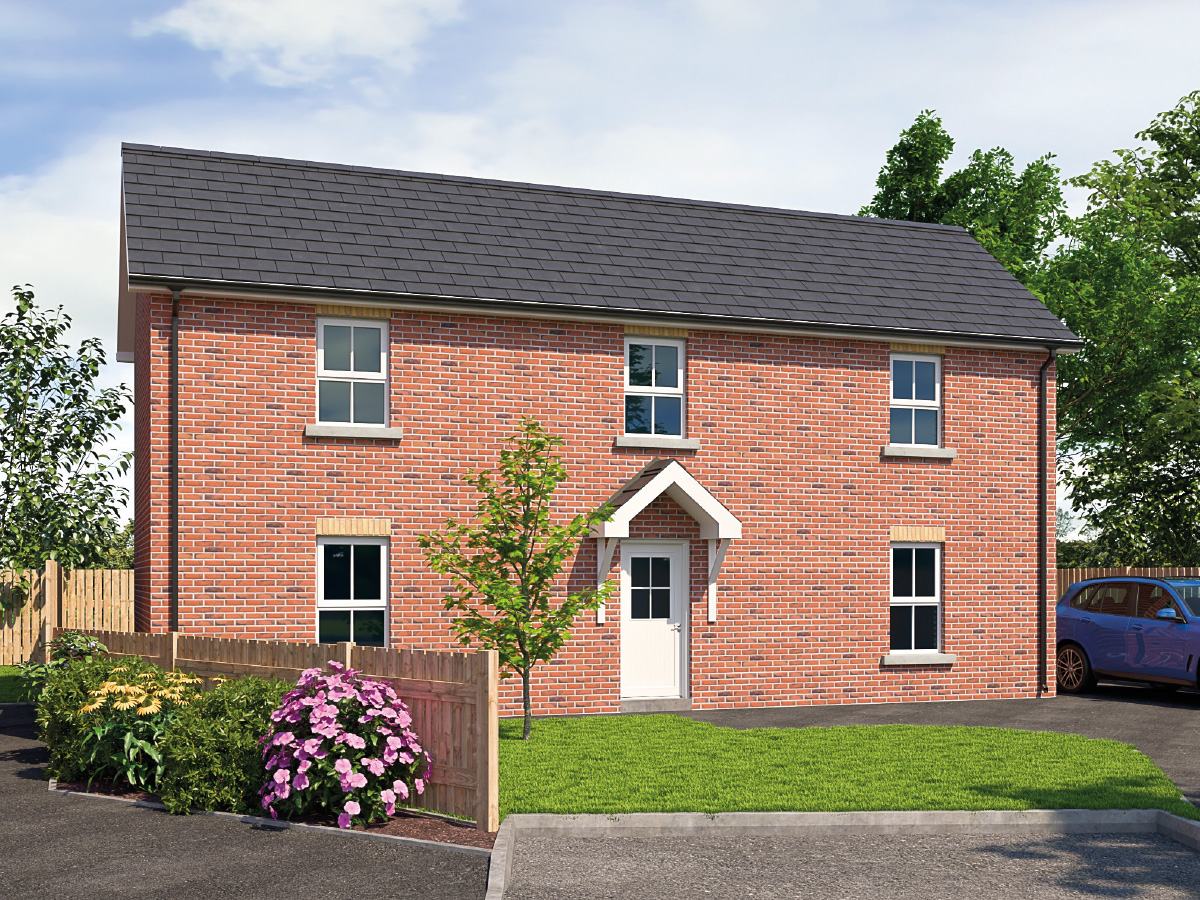
Floor Plans
Dimensions
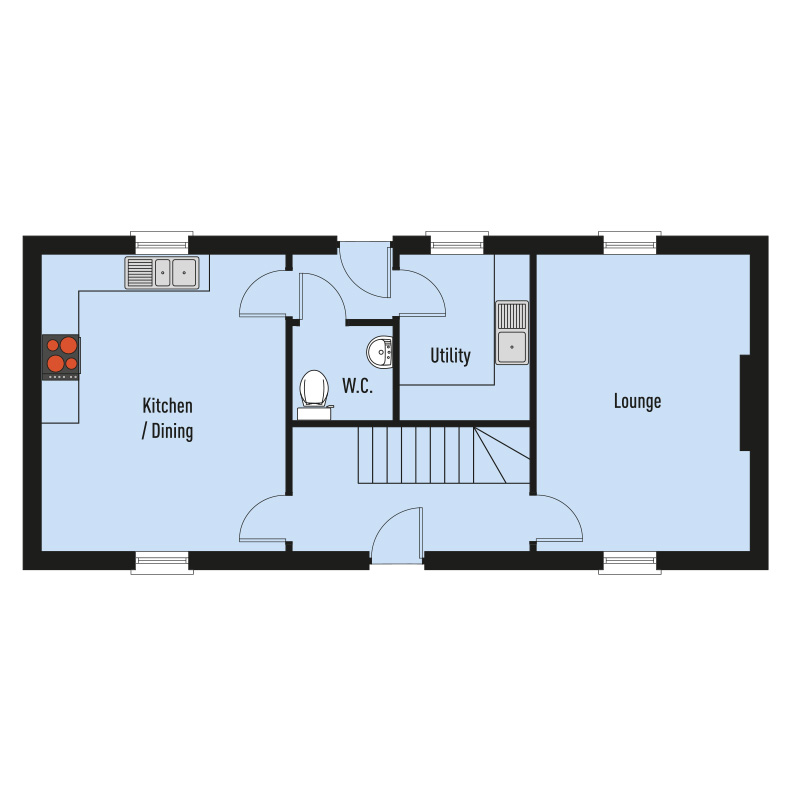
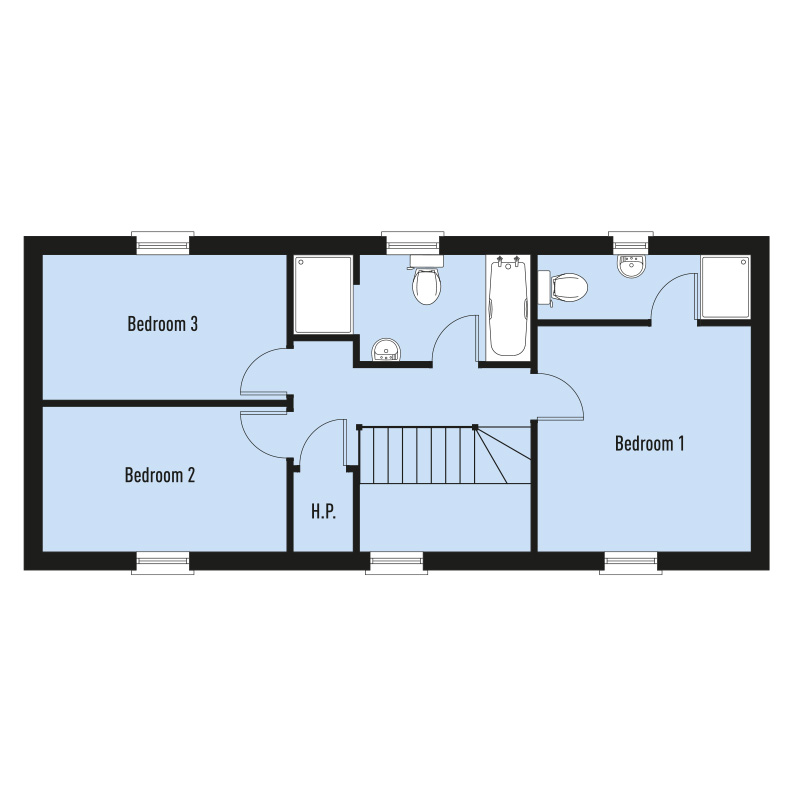
| The Cedar – Ground Floor |
|---|
| Lounge: 16’5” x 11’10” (5.0m x 3.6m) |
| Kitchen/Dining: 16’5” x 13’6” (5.0m x 4.11m) |
| Utility Room: 9’2” x 7’3” (2.8m x 2.2m) |
| W.C.: 5’7” x 5’3” (1.7m x 1.6m) |
| The Cedar – First Floor |
|---|
| Bedroom 1: 12’6” x 11’10” (3.8m x 3.6m) |
| Bedroom 2: 13’6” x 8’1” (4.11m x 2.45m) |
| Bedroom 3: 13’6” x 8’1” (4.11m x 2.45m) |
| Bathroom: 9’6” x 5’11” (2.88m x 1.8m) |
PRICE RANGE
| Site Number | House Type | Price | Availability |
|---|---|---|---|
| Site 1 – The Birch | 3 Bed Semi-detached | £202,000 | AVAILABLE |
| Site 2 – The Birch | 3 Bed Semi-detached | £202,000 | AVAILABLE |
| Site 7 – The Cedar | 3 Bed Detached | N/A | SOLD |
| Site 8 – The Birch | 3 Bed Semi-detached | N/A | SOLD |
| Site 9 – The Birch | 3 Bed Semi-detached | N/A | SOLD |
| Site 10 – The Cedar | 3 Bed Detached | N/A | SOLD |
Please select house type to view floor plans.
SELLING AGENT

Hanna Hillen Estates
89 Hill St, Newry BT34 1DG
028 3026 9003
info@hanna-hillen.co.uk
www.hanna-hillen.co.uk

Real Deal Property Services
11-13 The Square, Newtownhamilton, BT35 0AA
028 3087 8584
info@realdealproperty.co.uk
www.realdealproperty.co.uk